situation and description
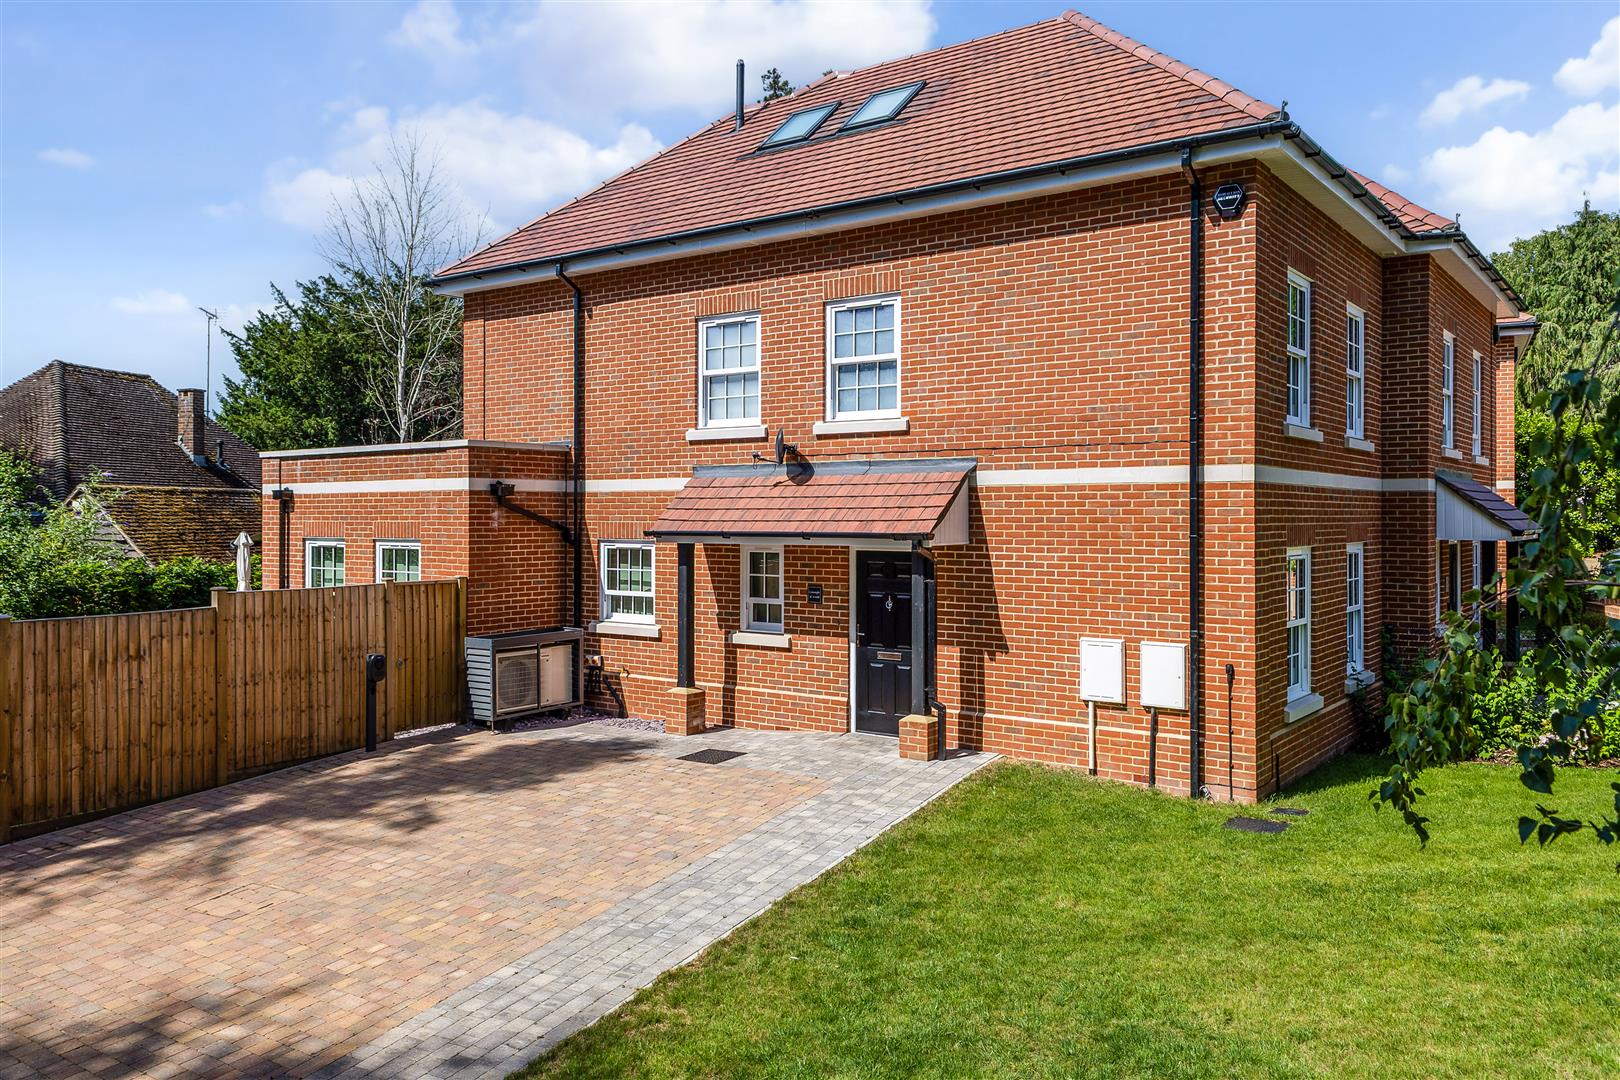
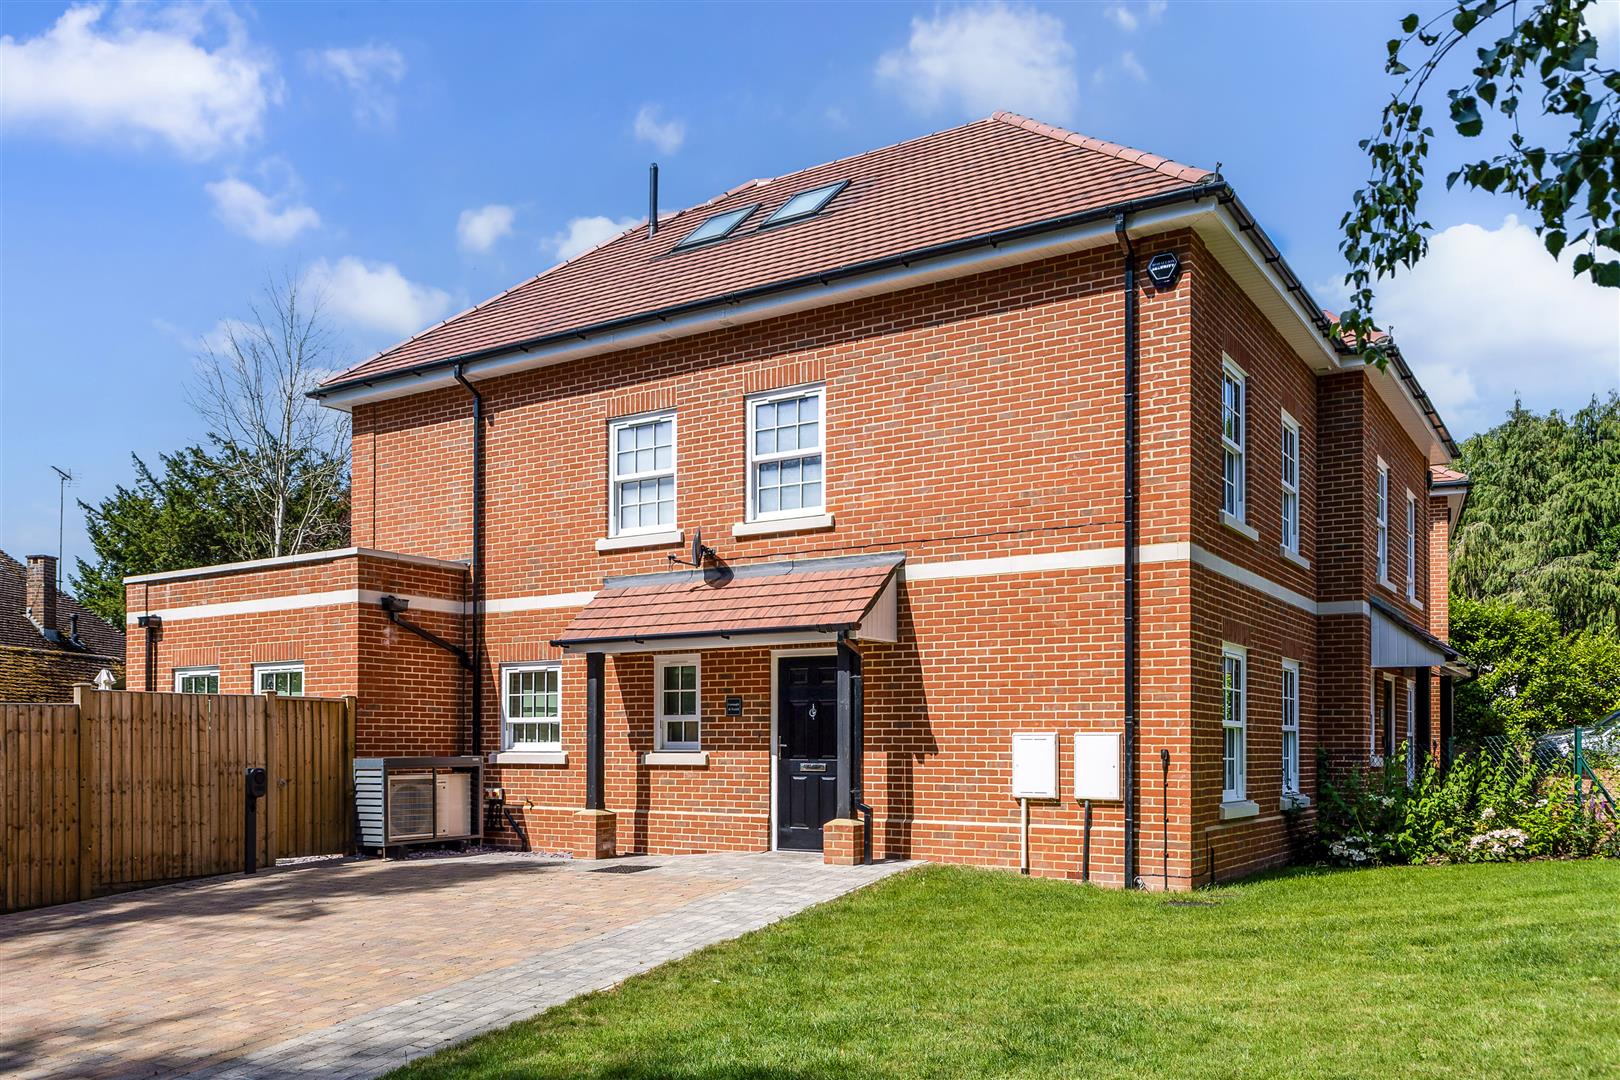
Exclusive, recently built, semi-detached home, situated in a quiet residential close right at the heart of Oxshott Village, within easy walking distance of the station and other local amenities. Built to an exacting standard and now presented in immaculate condition by the current owner, the property is offered with no onward chain.
The property is run via air source heat pump, hence is extremely efficient to run.
how to get there
From our office on Oxshott High Street, head towards Leatherhead and Fernhill is the third turning on the left, opposite the entrance to Danes Hill School.
entrance
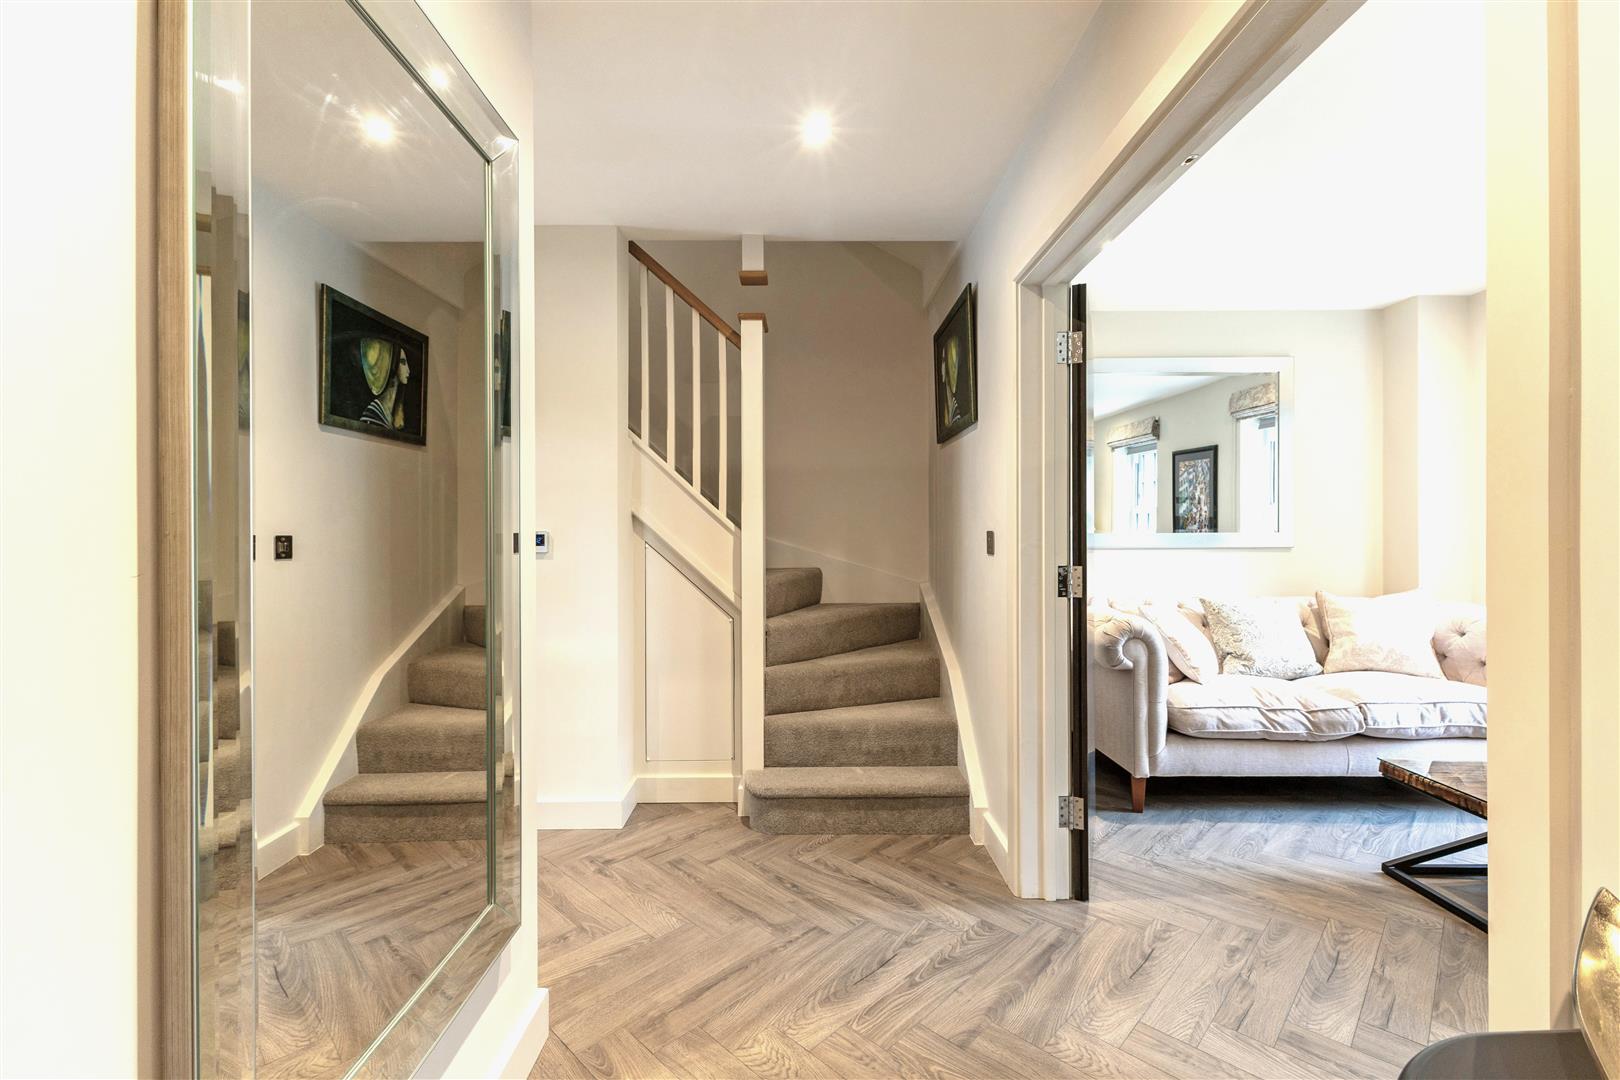
Hallway with hardwood flooring with under-floor heating that extends through the whole of the ground floor.
kitchen / family / dining room
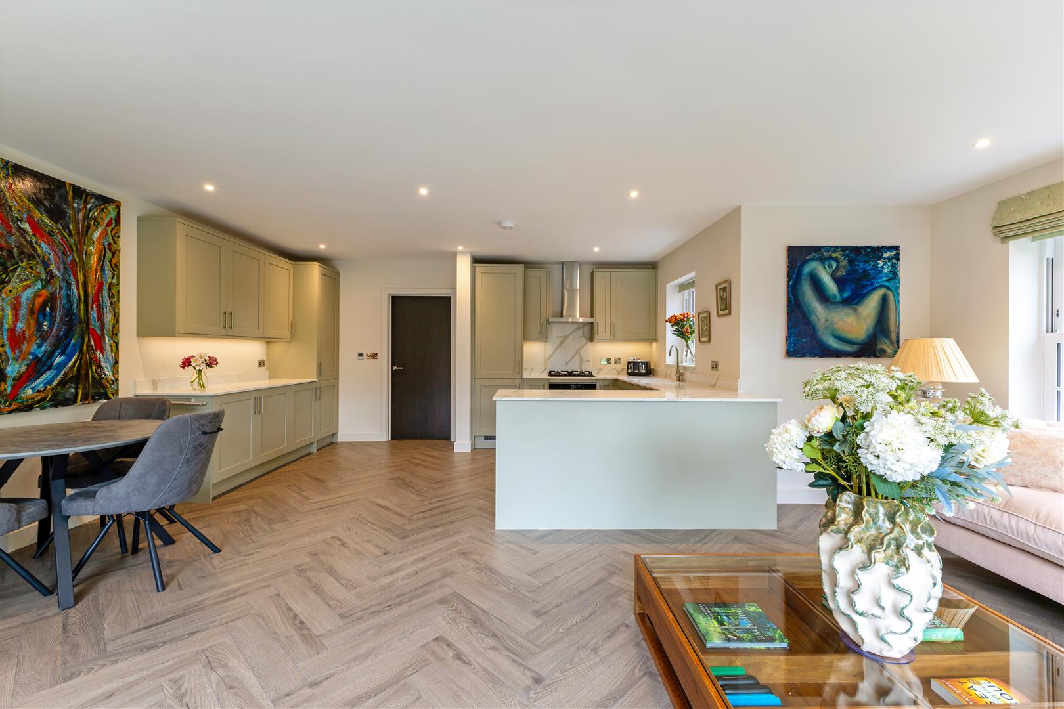
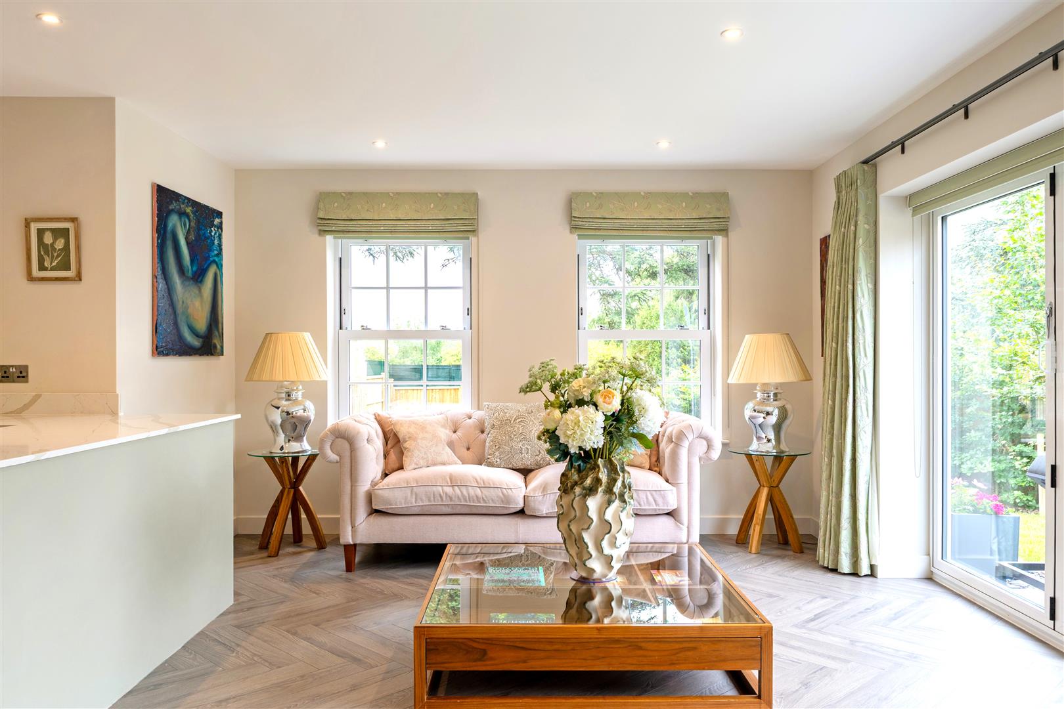
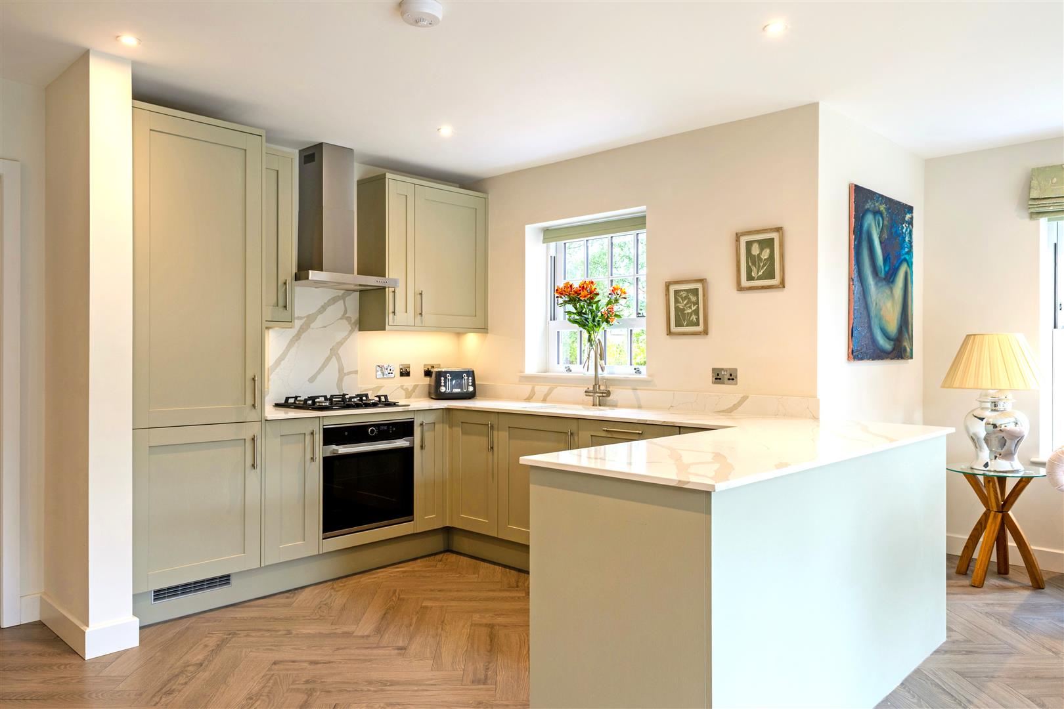
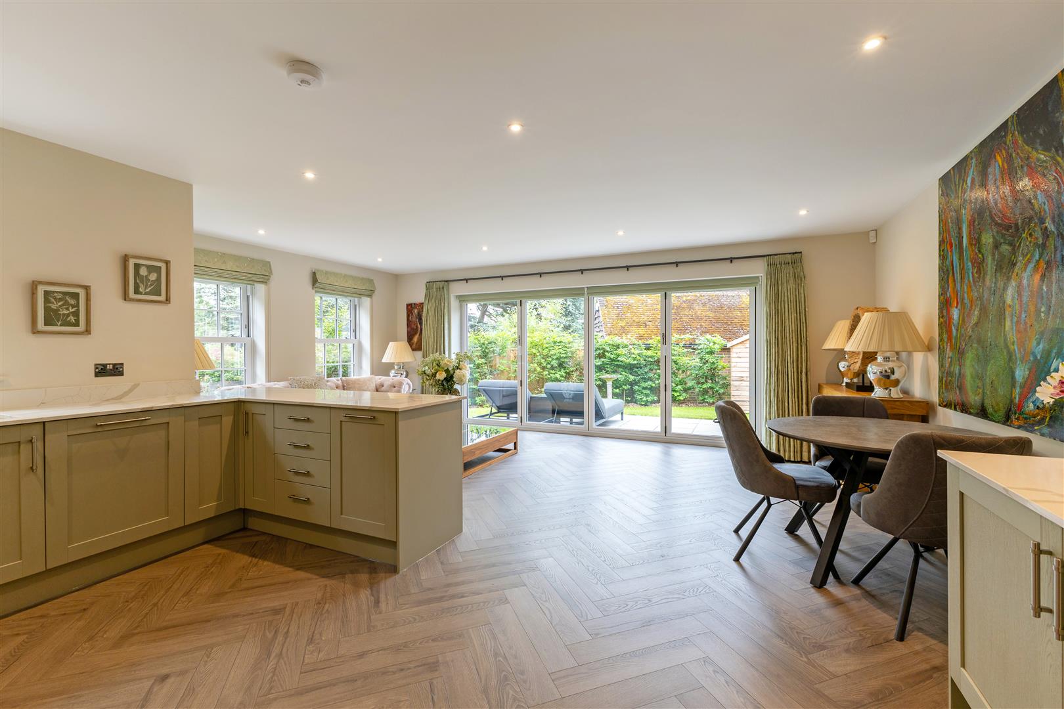
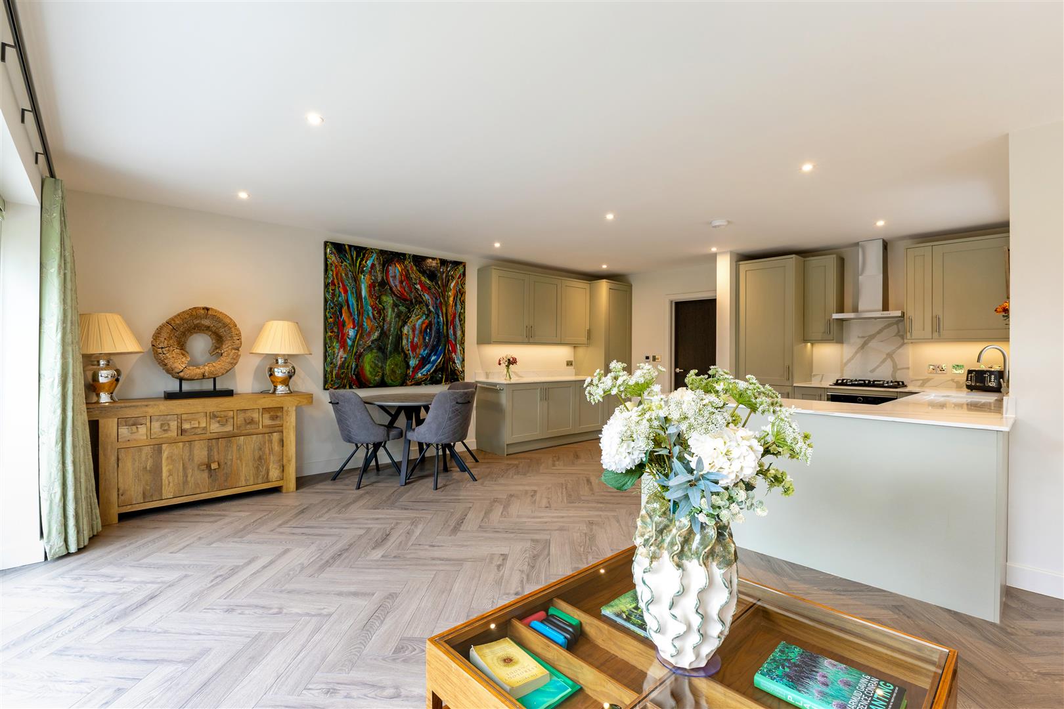
6.76m x 6.4m (22'2 x 20'11 )Dual aspect with bi-fold doors opening to rear garden. Bespoke range of wall and base units and quartz worktops. Under-mounted one and half bowl sink with mixer tap and Fohen instant hot water tap. Integrated appliances including four ring gas hob, electric oven, extractor, dishwasher and fridge/freezer. Further fitted dresser unit with quartz worktops and full height storage cupboard. Open plan to dining and family seating areas.
living room
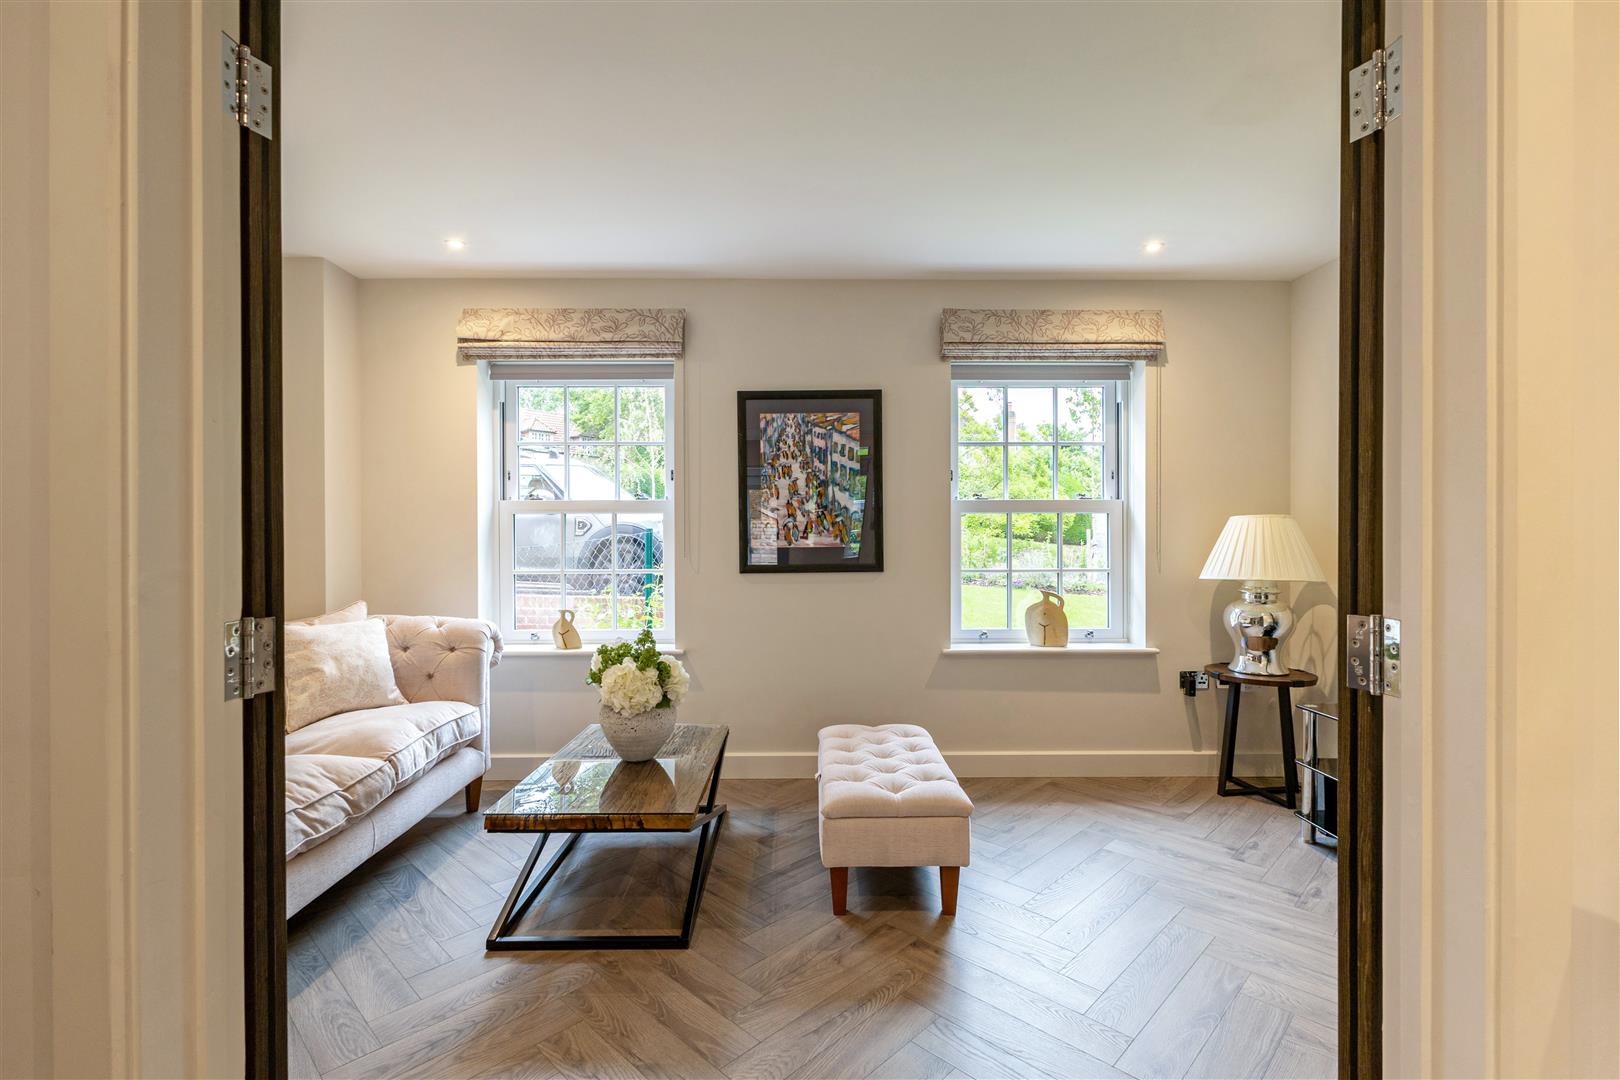
4.85m x 2.67m (15'10 x 8'9 )Front aspect with fitted blinds.
utility
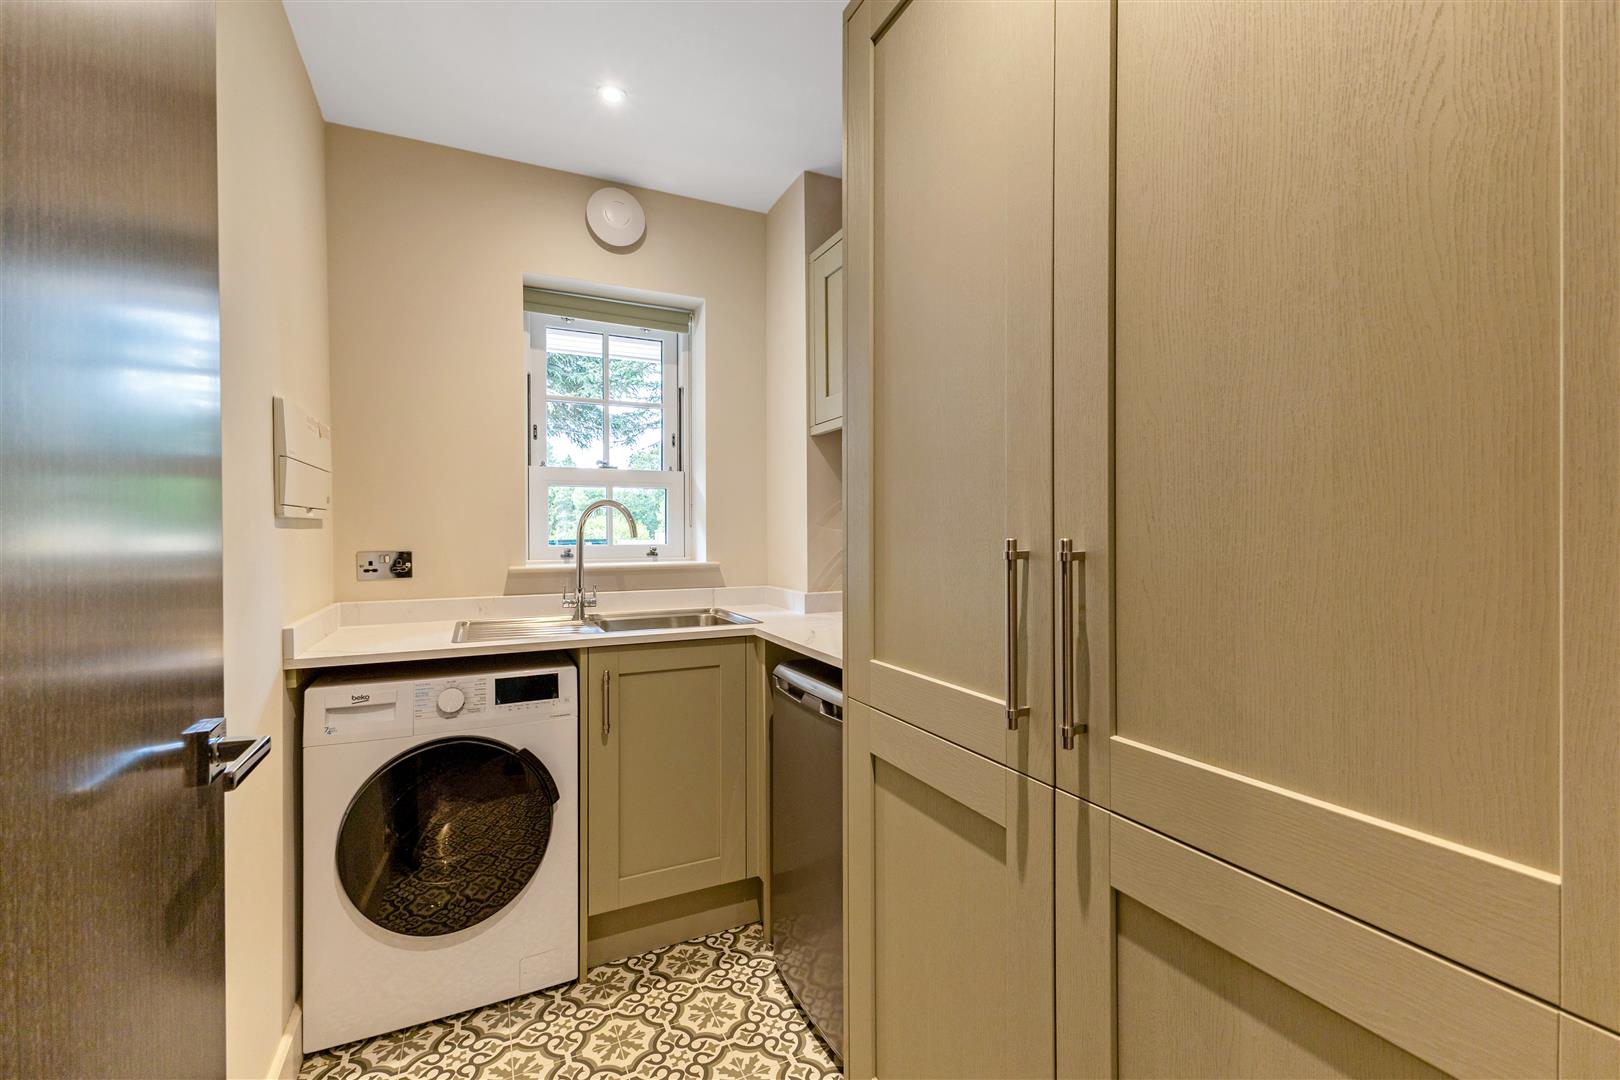
Range of wall and base units with worktop over, surface mounted stainless steel sink with drainer, washer/dryer and space for under-counter fridge or separate tumble dryer. Full height cupboard housing hot water tank.
downstairs cloakroom
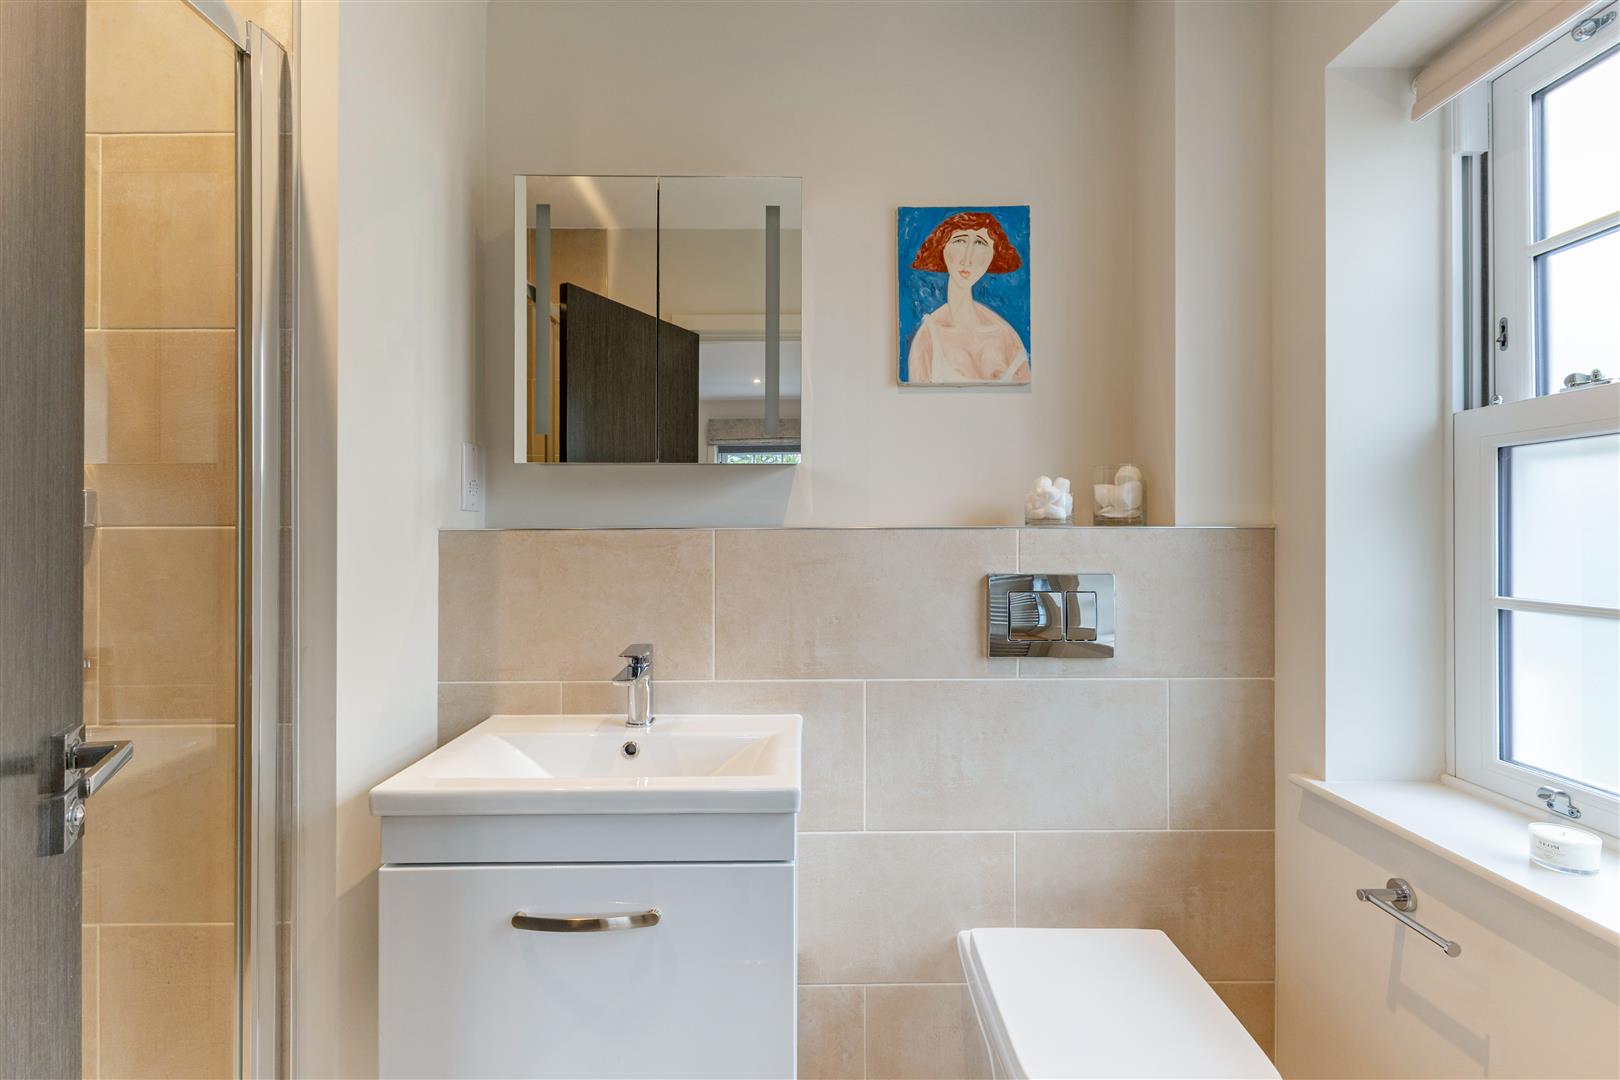
Low level W.C with concealed cistern, vanity unit with surface-mounted wash hand basin and storage below.
stairs to first floor landing
Storage cupboard.
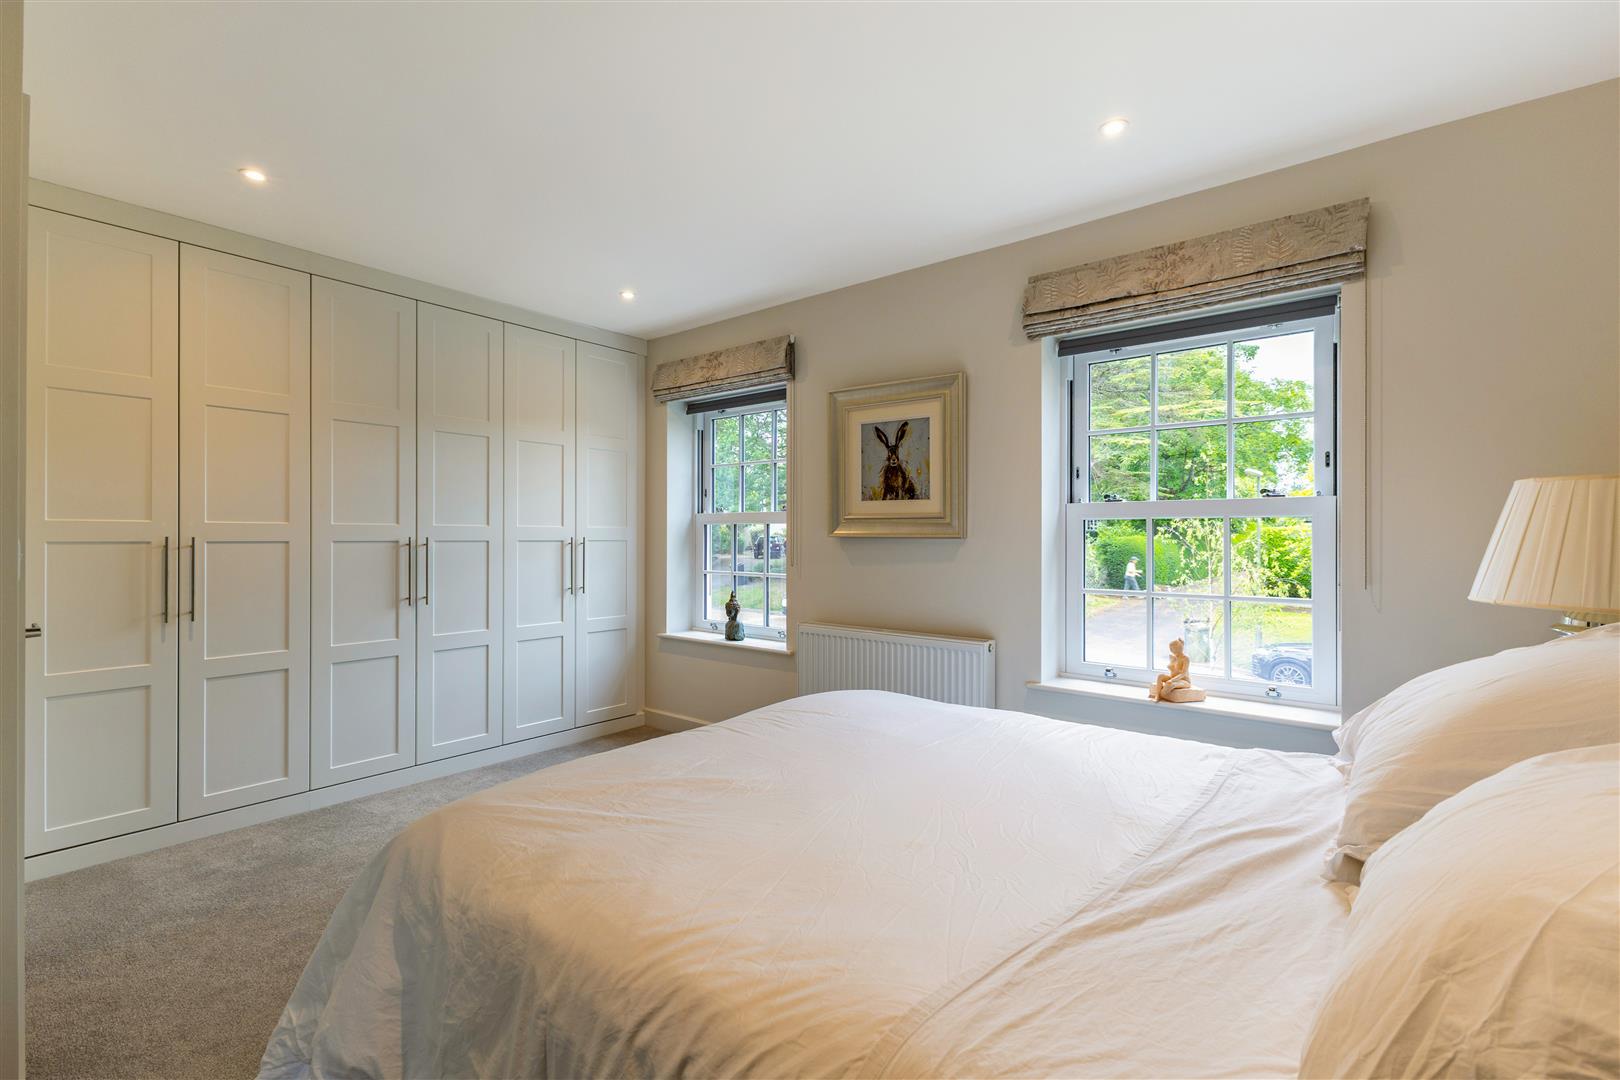
master bedroom
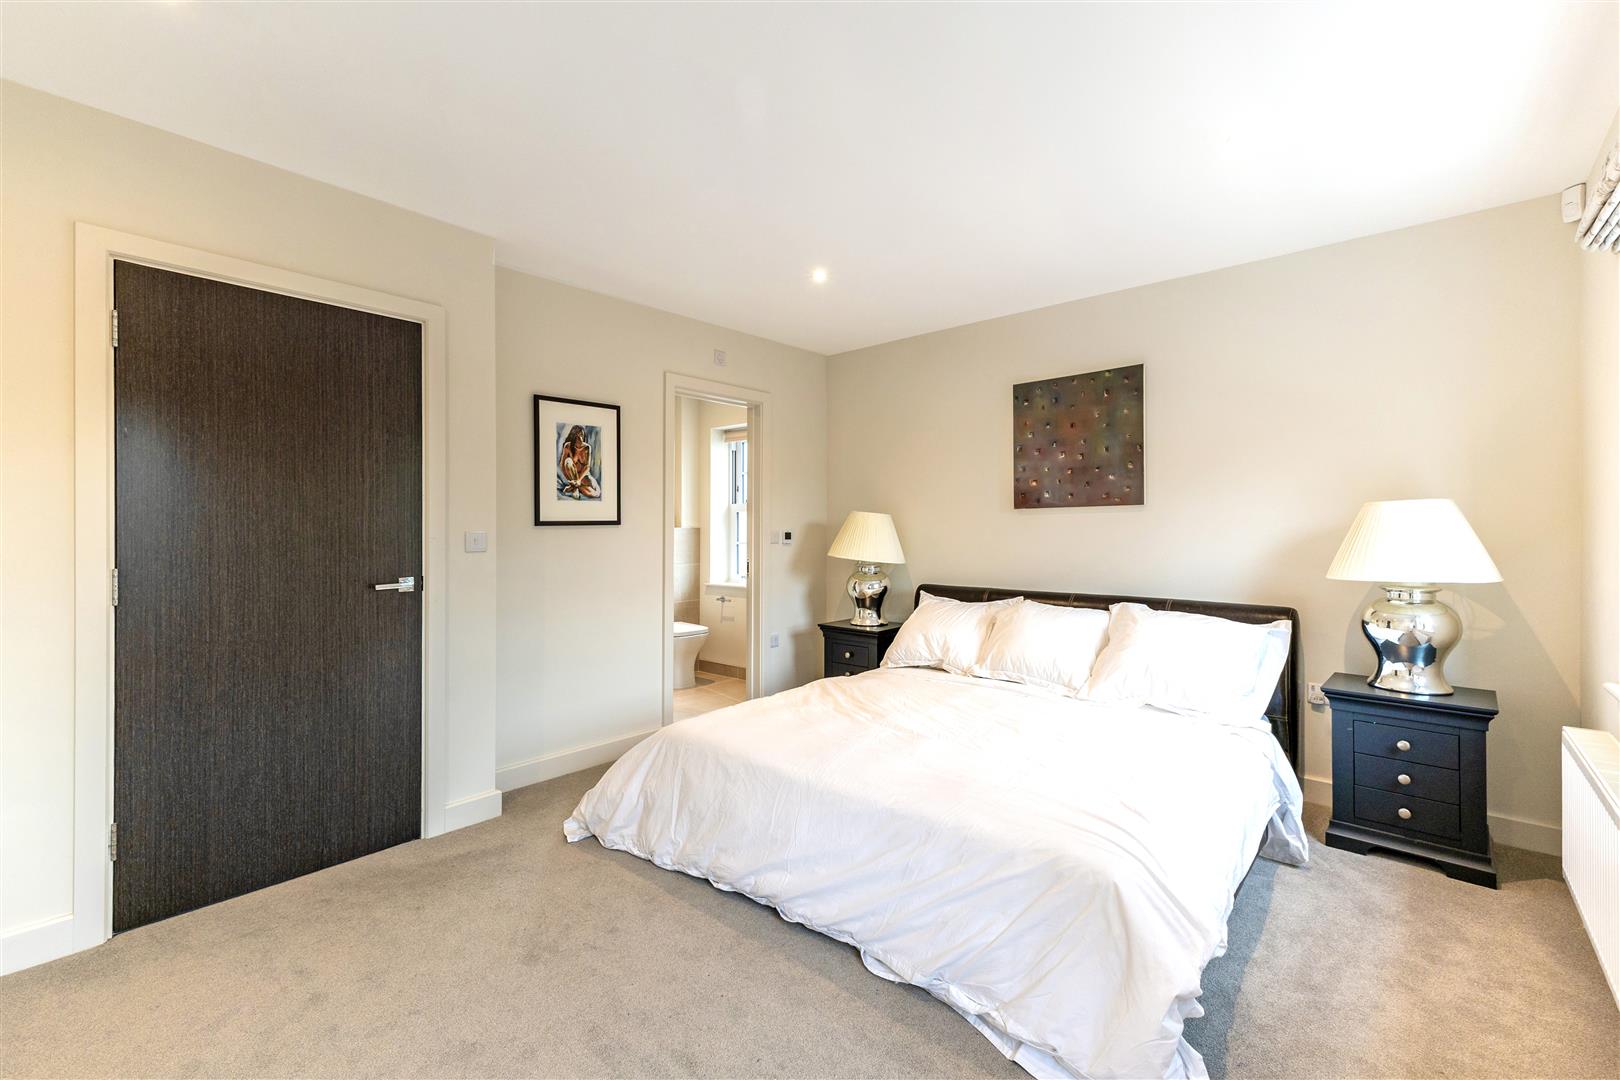
4.88m x 3.66m (16'0 x 12'0 )Rear aspect with extensive range of fitted wardrobes providing a mix of hanging and shelf storage. Door to:
ensuite shower room
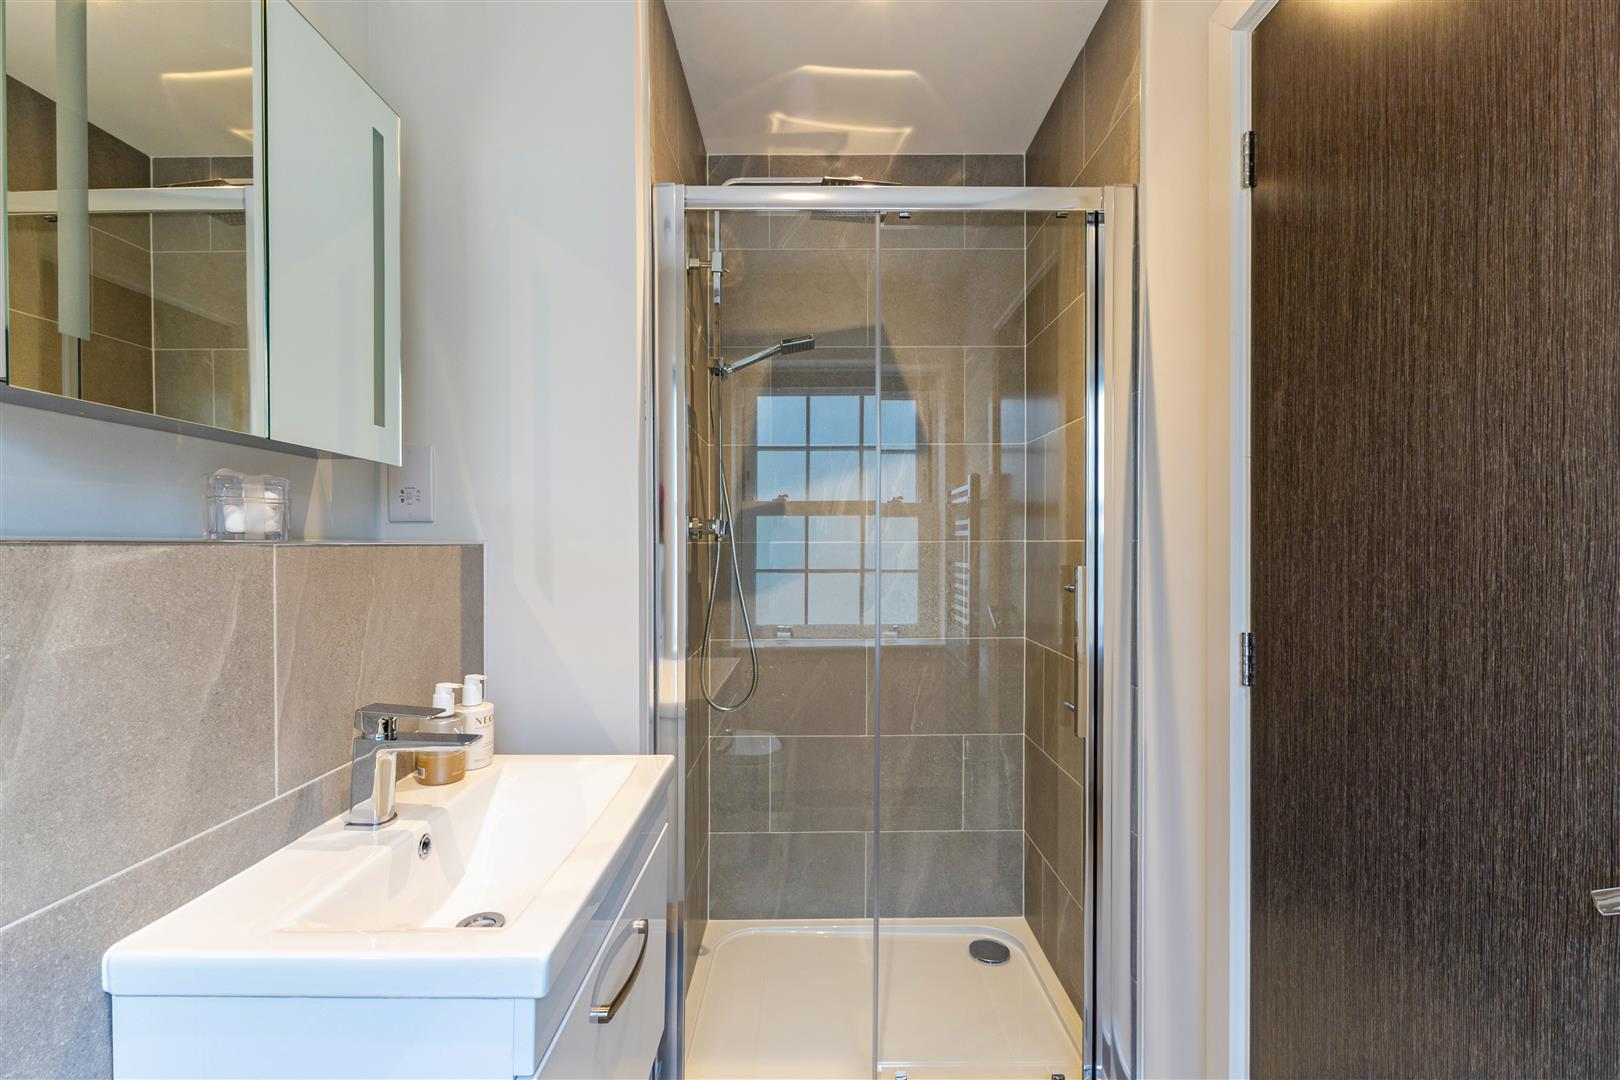
Shower cubicle with over-head and hand-held outlets, low level W.C. with concealed cistern and vanity unit with surface-mounted wash hand basin and storage below.
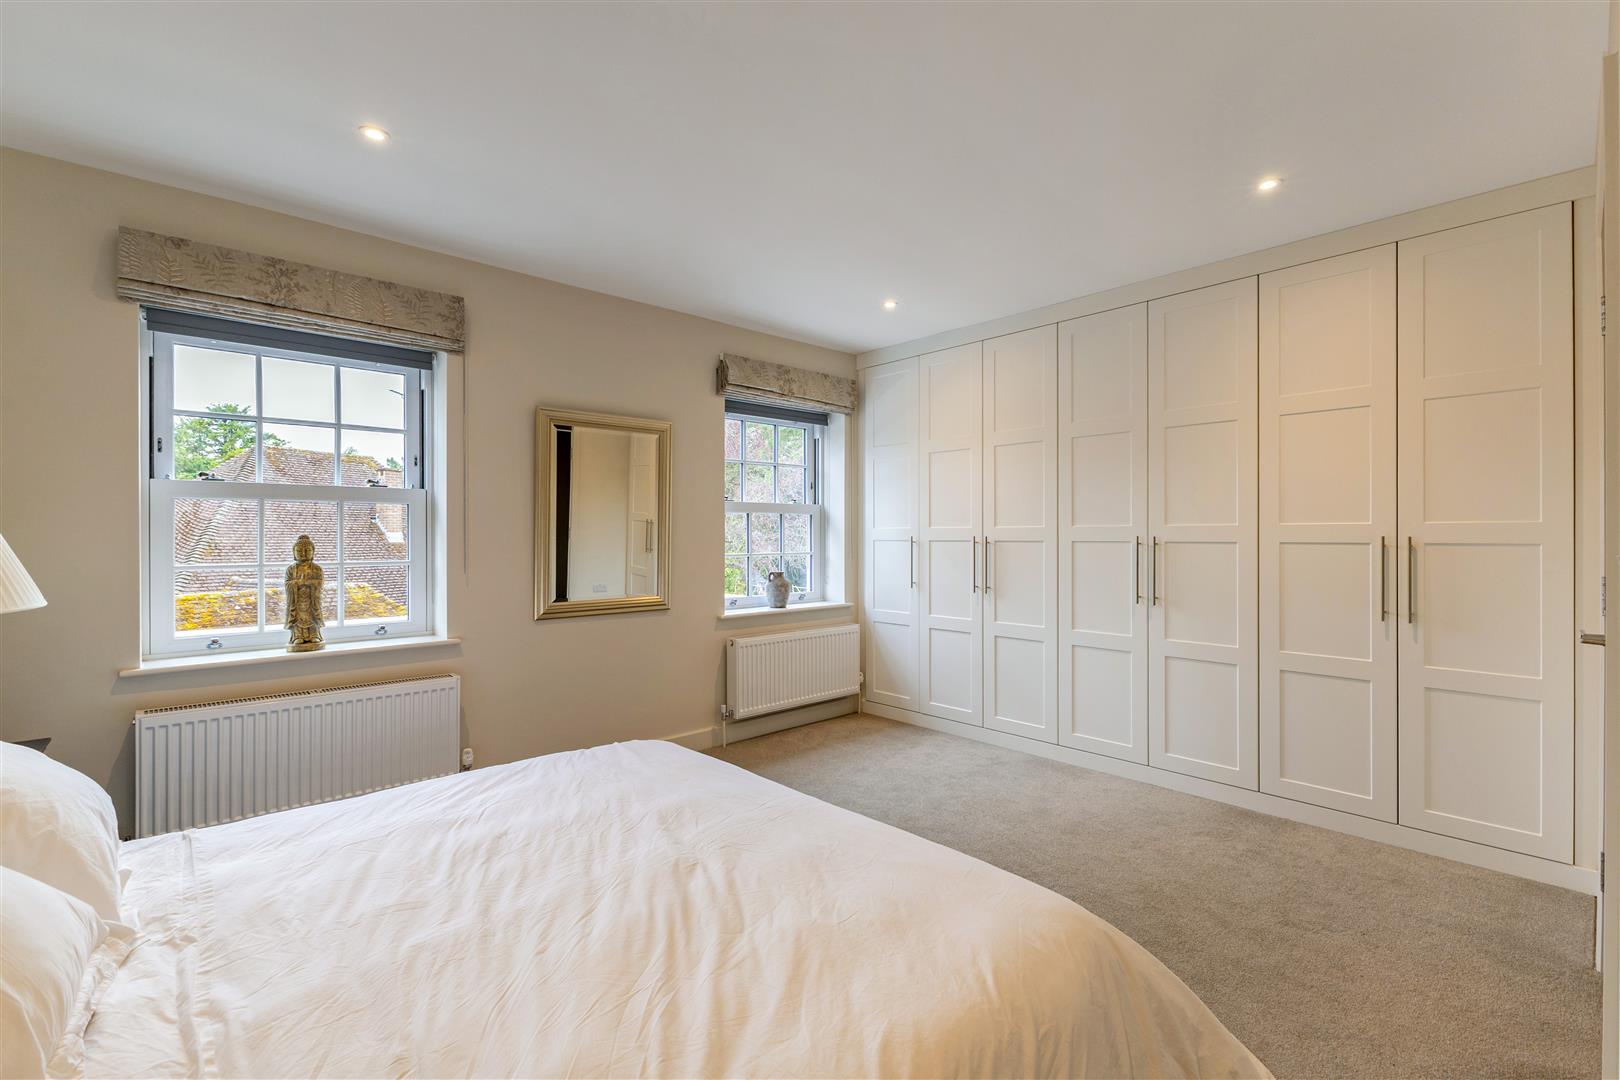
bedroom two
4.88m x 3.07m (16'0 x 10'0 )Extensive range of fitted wardrobes providing a mix of hanging and shelf storage. Door to:
ensuite shower room
Shower cubicle with over-head and hand-held outlets, low level W.C. with concealed cistern and vanity unit with surface-mounted wash hand basin and storage below.
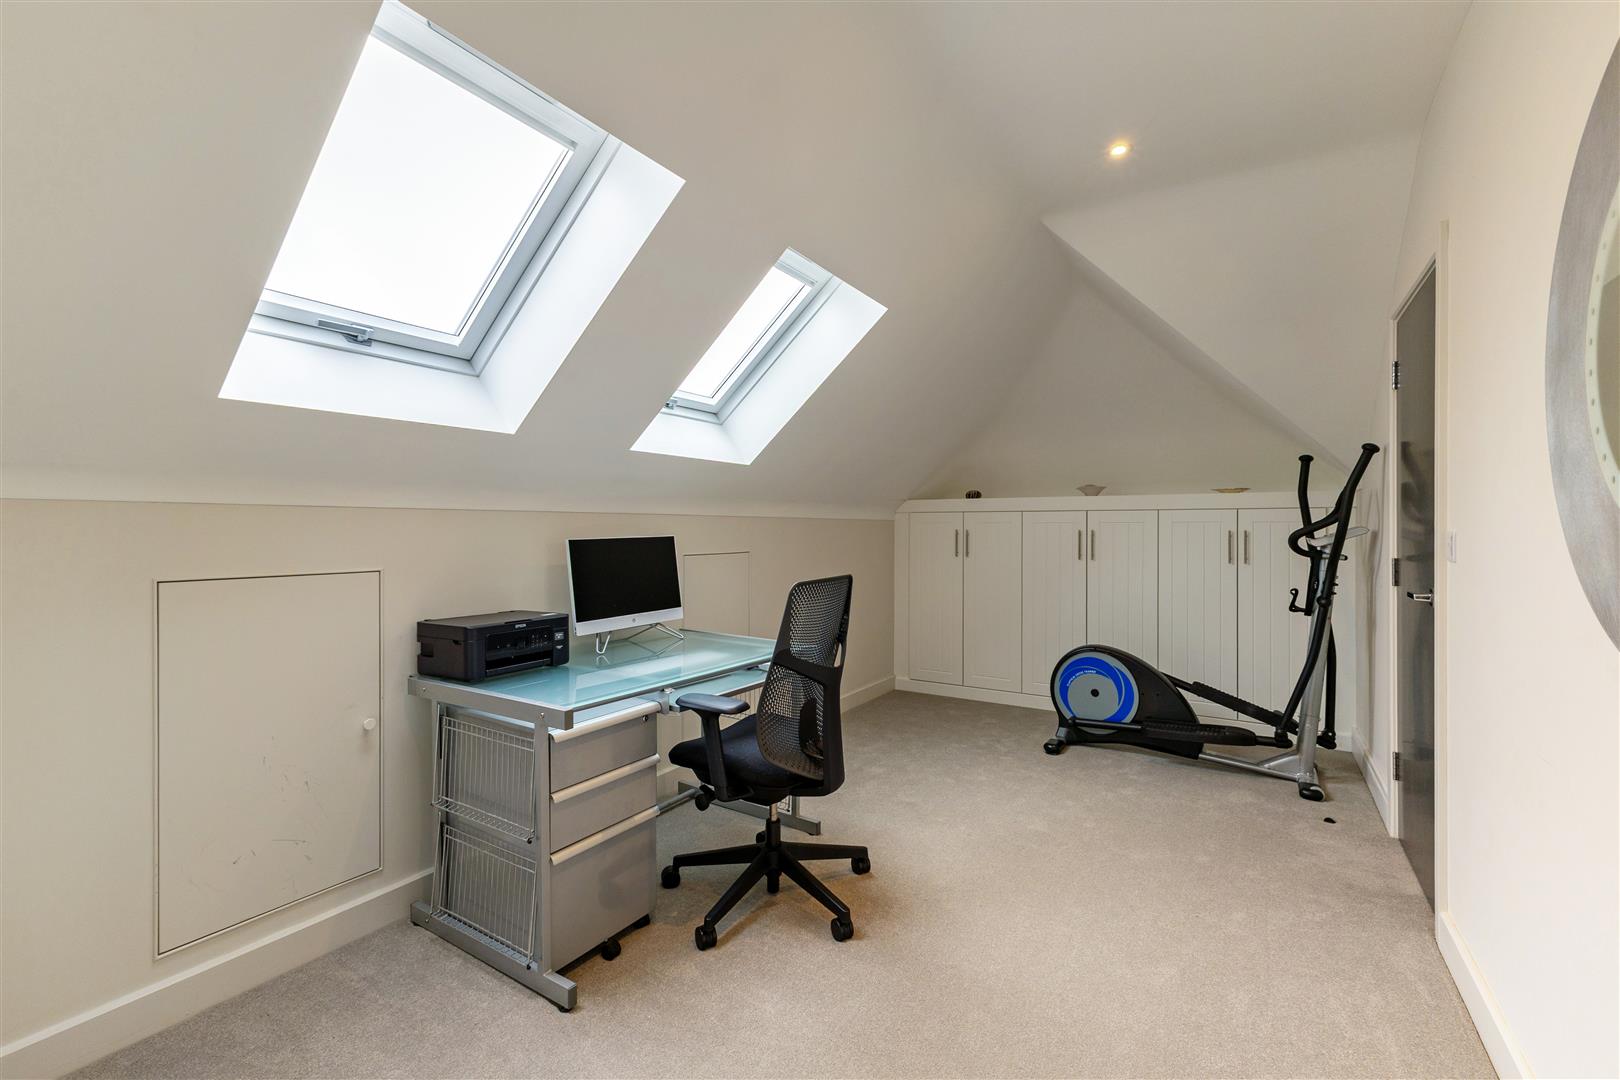
bedroom three / study
5.41m x 2.77m (17'8 x 9'1 )With range of low level wardrobes and access to eaves storage, two velux roof windows. Door to:
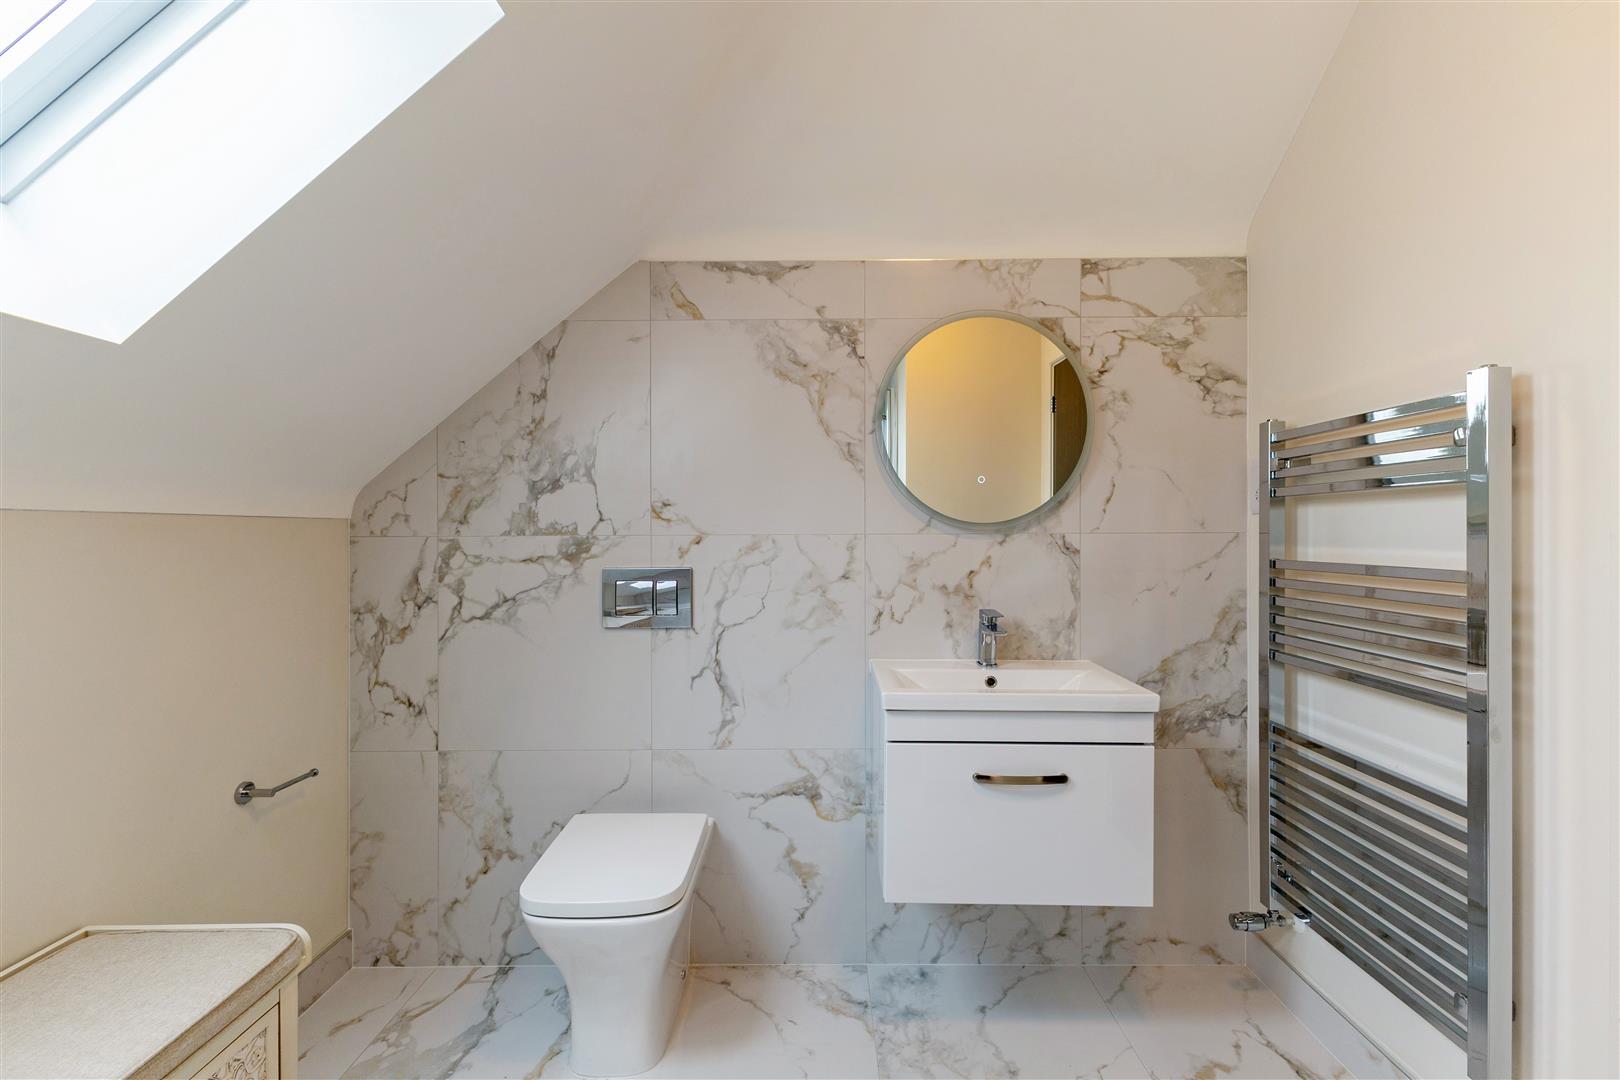
ensuite bathroom
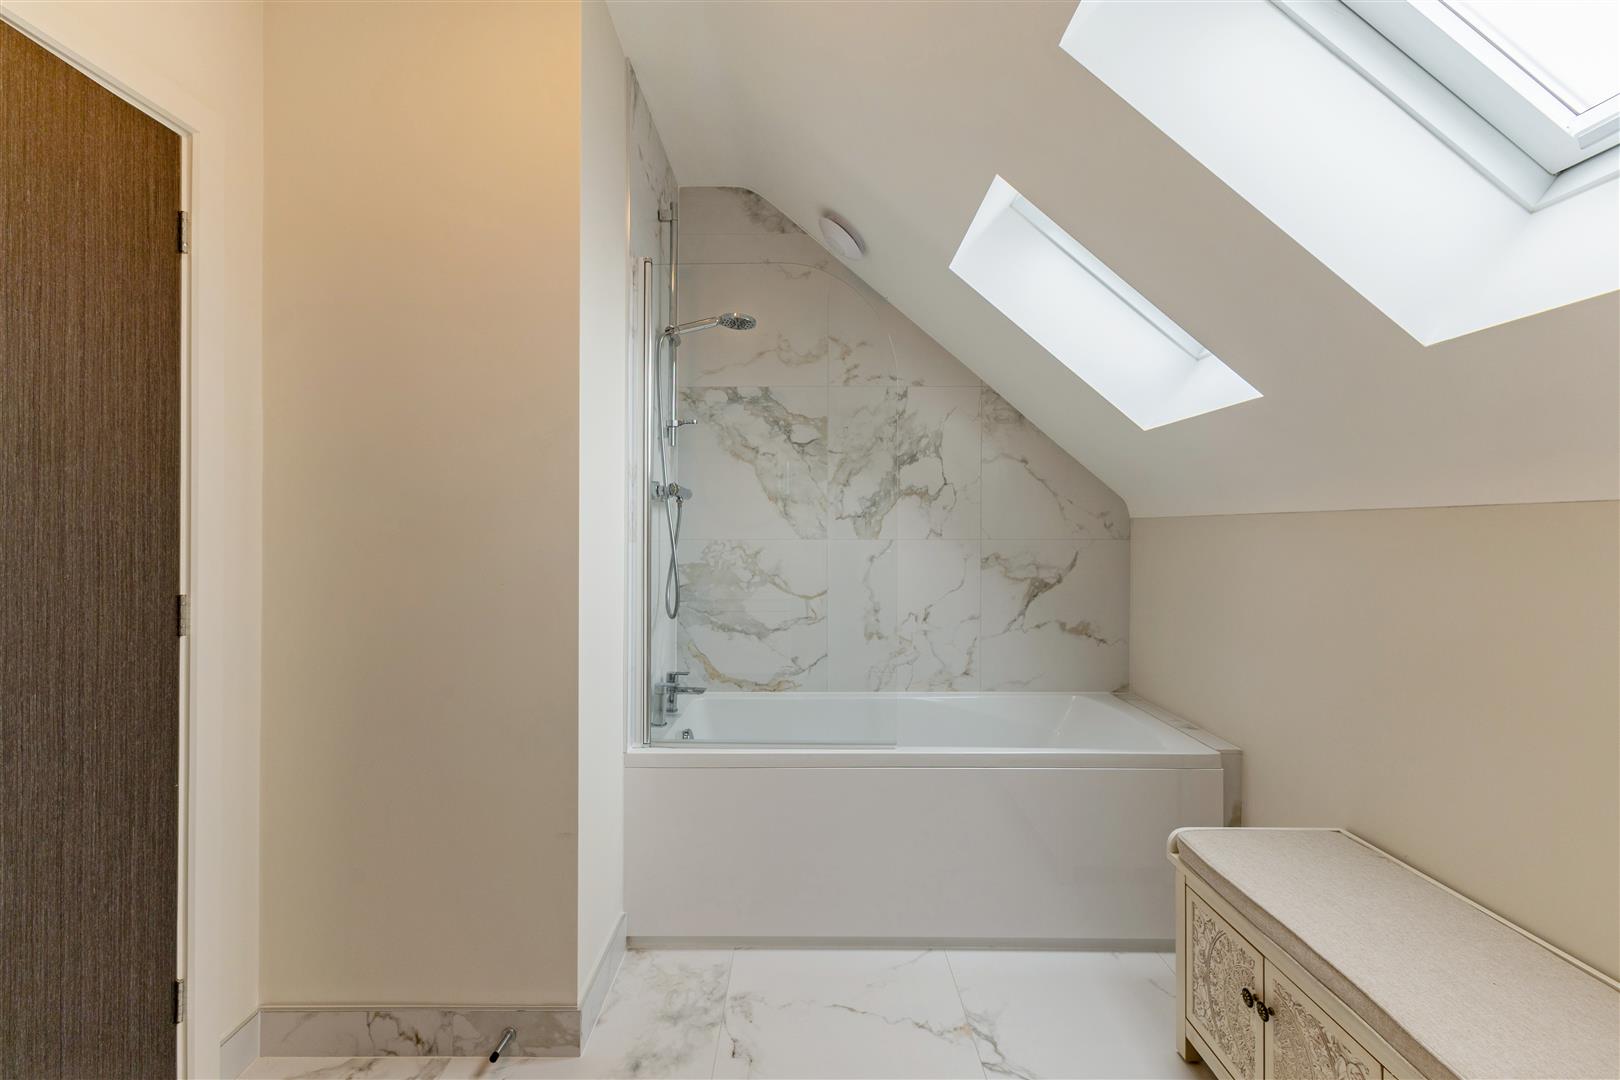
Panel enclosed bath with shower over, low level W.C. with concealed cistern and vanity unit with surface-mounted wash hand basin and storage below.
garden
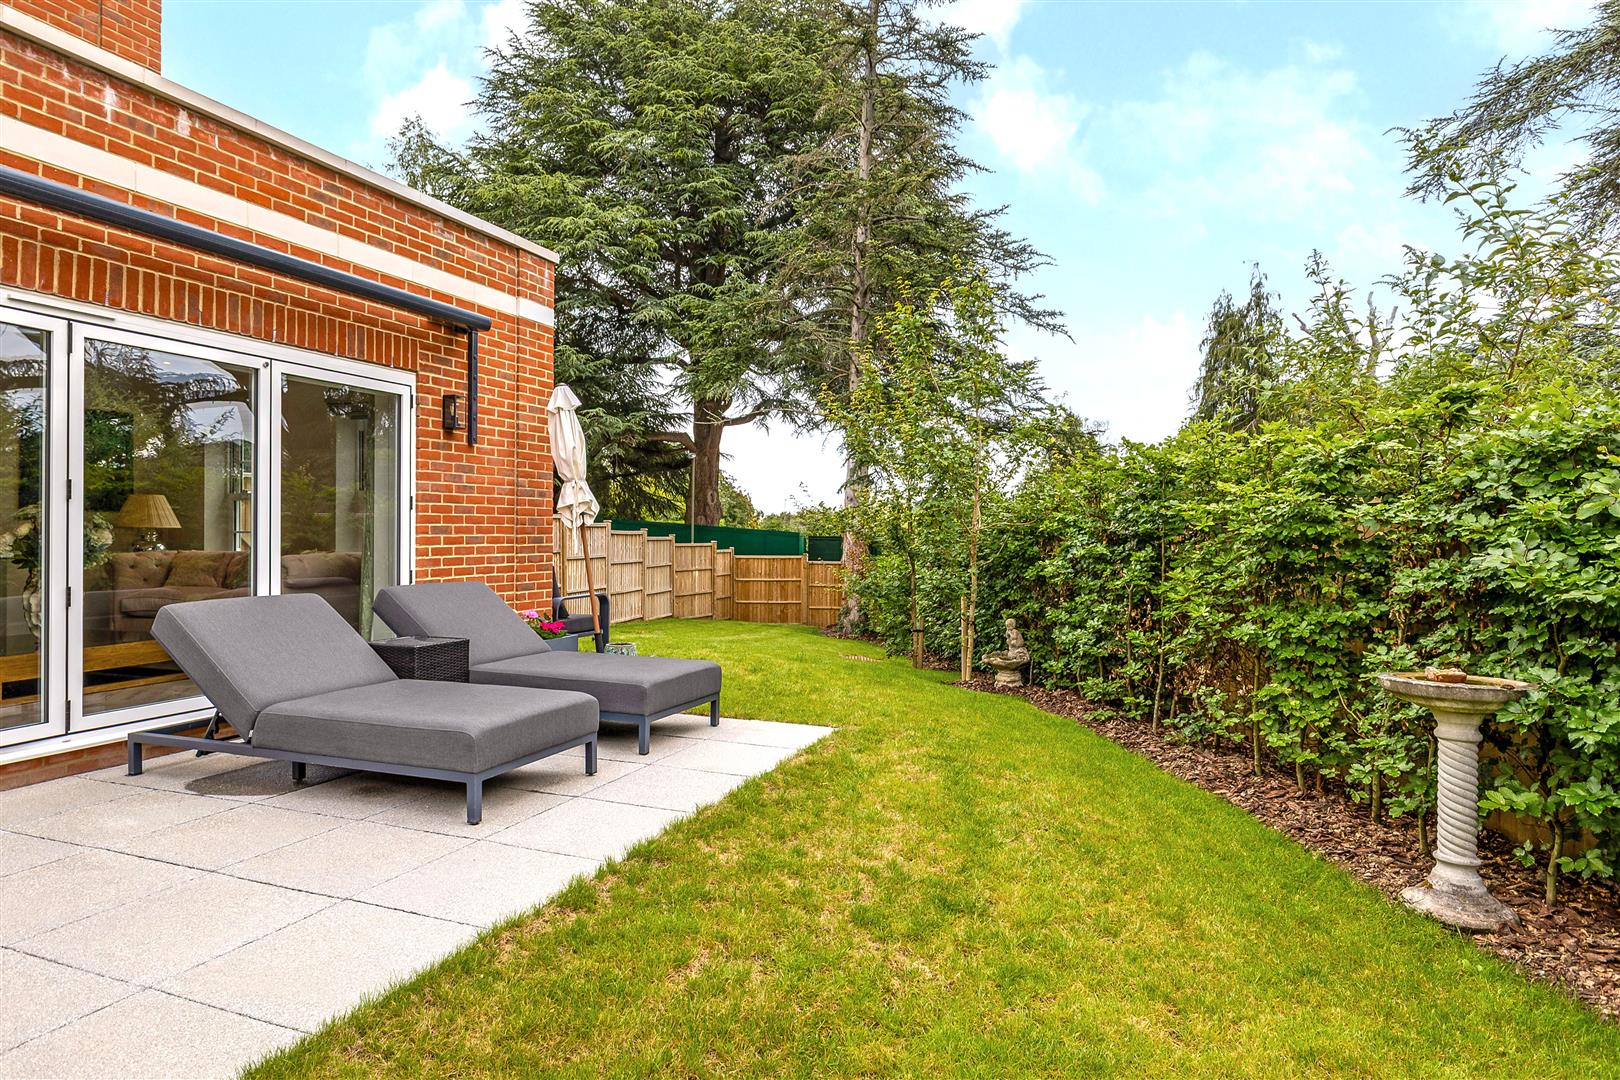
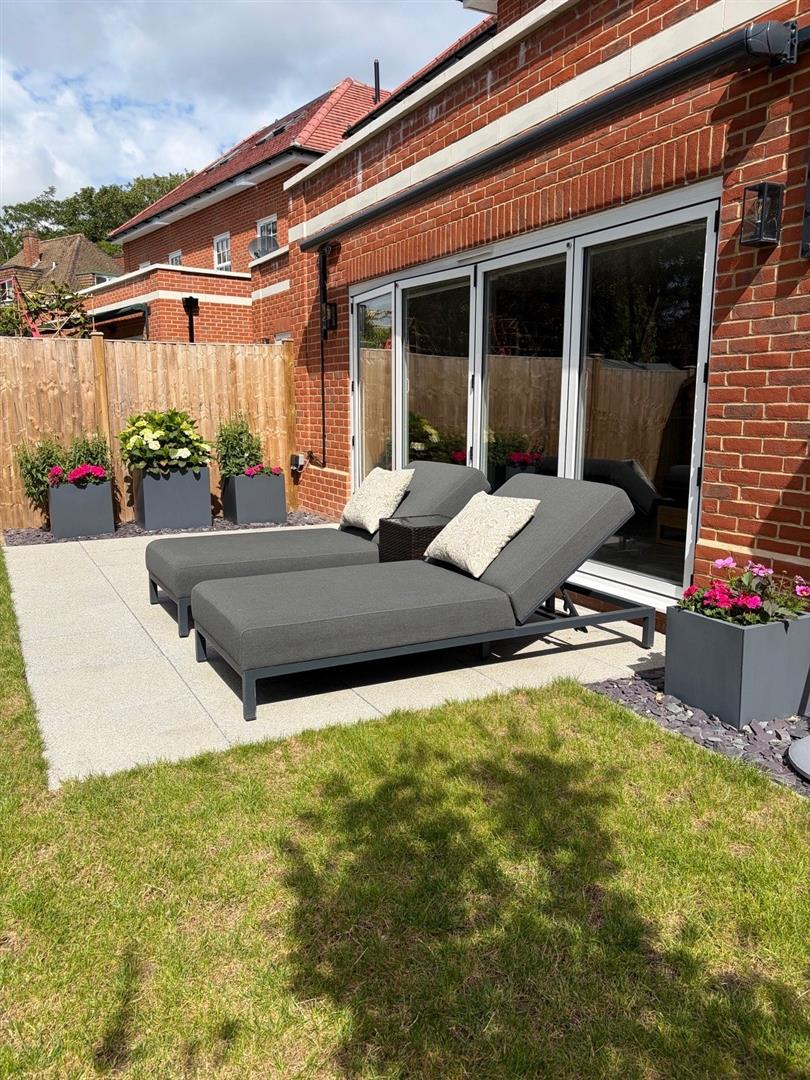
Private rear garden with southerly aspect, patio area, lawn and fenced borders, shed. gate to front access.
front garden
Open frontage laid mostly to lawn with spacious driveway for upto six cars, EV charging point and housing for air source heat pump.
council tax
BAND F 2026/2027 £3693.26